The brief
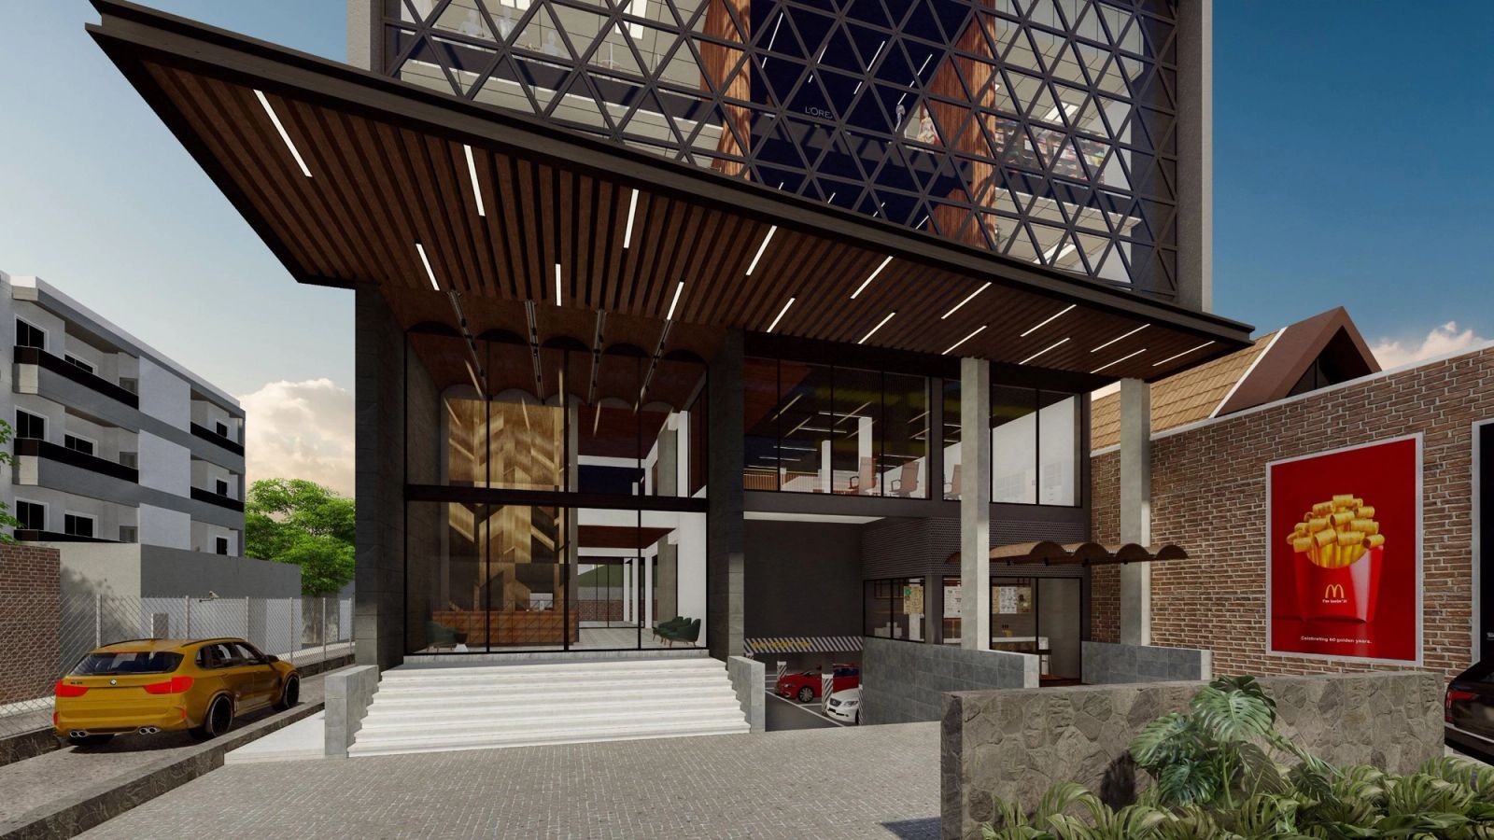
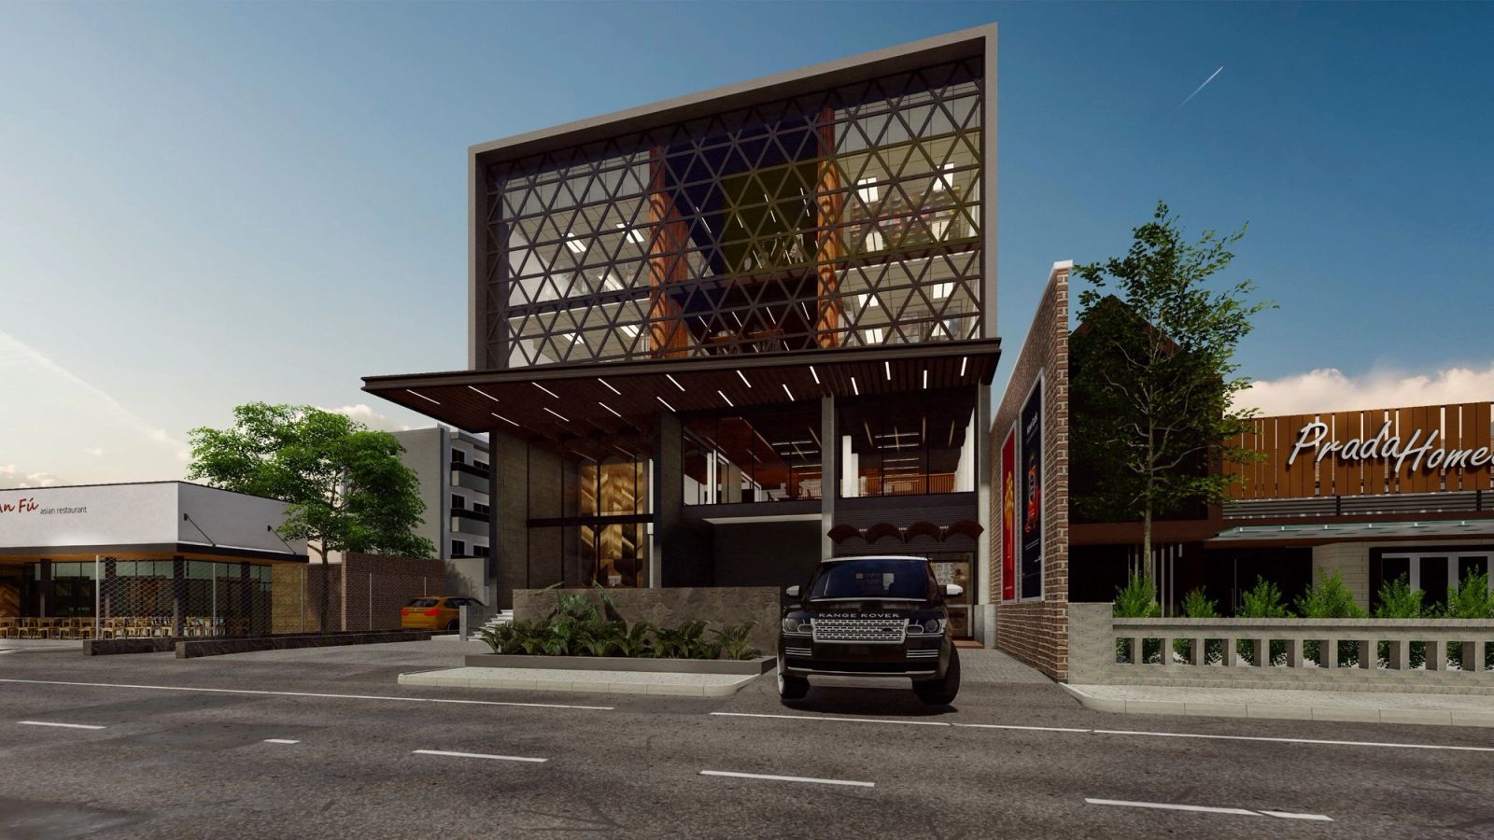
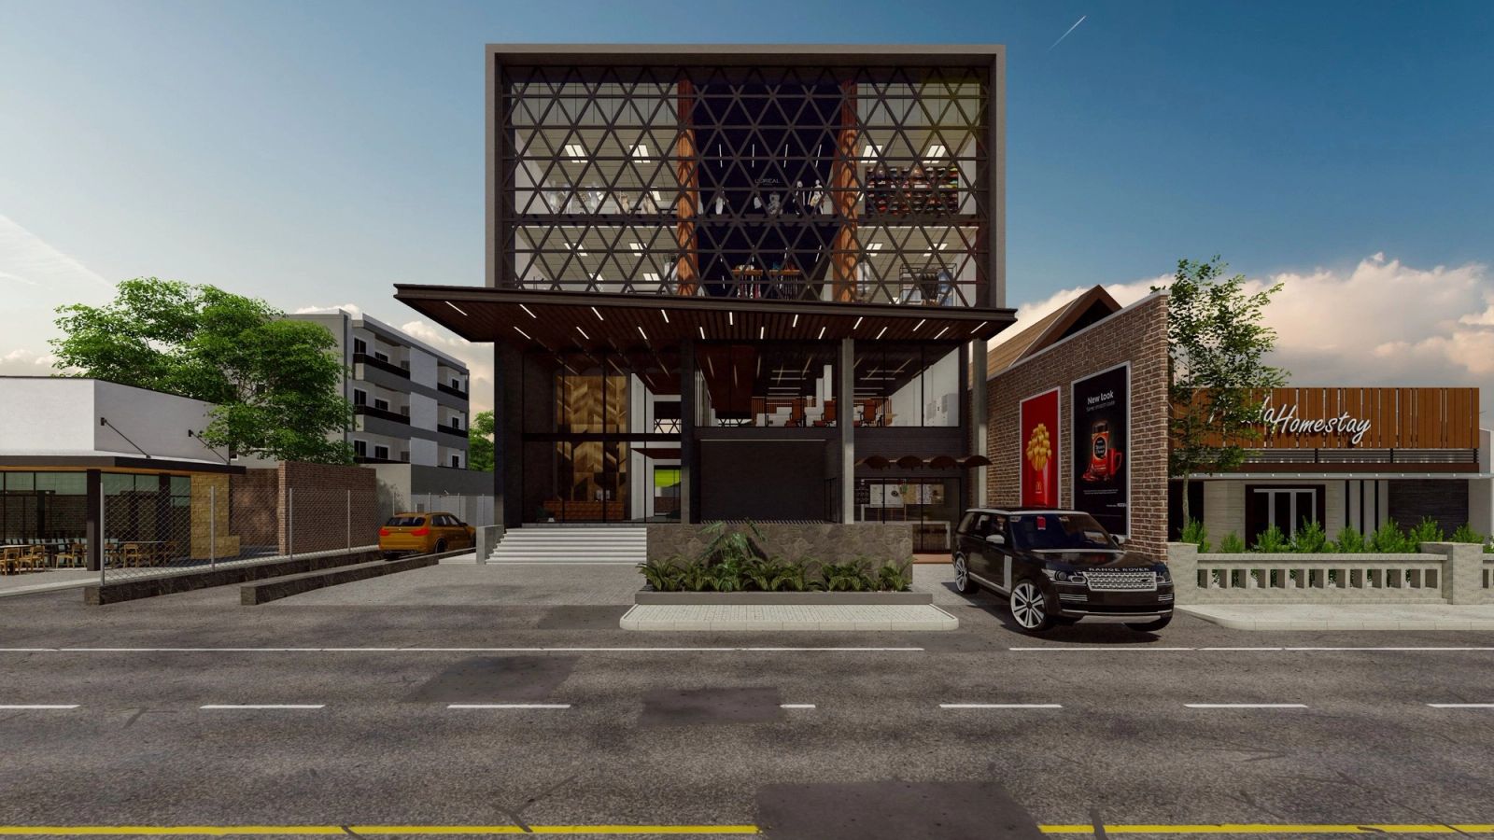
A commercial building on a tight urban site, where the structural grid had to serve retail frontage at ground level and flexible floor plates above — and where every rupee of structure was tracked against the bill of quantities from the first estimate.
The engineering
The reinforced concrete frame was designed around a column grid that keeps the ground floor open to the street. Services were routed with the structure from day one: riser positions, slab openings and ceiling voids were cast in, not cut in. Interim valuations kept the owner paying for verified progress throughout construction.