Structural Engineering
Zenith Engineering designs the load-bearing skeleton of a building — foundations, columns, beams, slabs and walls — so it stands safely through its whole life. We provide structural analysis, reinforced concrete and steel design, detailed drawings and bar schedules, and we review the structure on site as it is built, for projects across Colombo, Matale and the rest of Sri Lanka.
Discuss your projectWhat does a structural engineer do on a building project?
A structural engineer works out every load a building must carry — its own weight, the people and equipment inside, wind, and in Sri Lanka the seismic and monsoon conditions the codes require — and then sizes the foundations, columns, beams and slabs to carry those loads with a safety margin. The output is a set of structural drawings and calculations that the contractor builds from and the approving authority checks.
On a Zenith Engineering project this starts before the architecture is frozen: we sit with the architects — often our parent practice, Zenith Associates — while the column grid, transfer levels and core position are still negotiable, because the cheapest structural fix is the one made on the drawing board.
When do you need one in Sri Lanka?
Any building of two storeys or more, any structure with spans beyond ordinary room sizes, and any construction on sloping, filled or low-lying ground needs engineered structure. Local authorities in Sri Lanka require structural drawings signed by a chartered engineer for building-permit approval on most non-trivial work, and banks financing construction increasingly ask for them too.
Renovations count as well: removing a wall, adding a floor, or cutting a new opening changes the load path of an existing building, and the consequences of guessing are expensive.
How we work
We model the structure, run the analysis, and design to the governing codes with Sri Lankan loading and material realities in mind — locally available reinforcement sizes, block strengths and formwork practice, not textbook assumptions. Detailing is done in-house so the drawings a bar bender receives match the calculation that justified them.
During construction we inspect reinforcement before concrete is poured and answer site queries fast, because a structure is only as good as what was actually cast.
What you receive
- Structural analysis and design calculations
- General arrangement and detailed drawings
- Bar bending schedules
- Foundation design from soil investigation data
- Site inspections and pour approvals
- Structural certification for authority approval
Structural — common questions
Do I need a structural engineer for a two-storey house in Sri Lanka?
Yes. In Sri Lanka most local authorities require structural drawings for a two-storey house before a building permit is issued, and the foundation, columns and slab all need engineered sizing. Zenith Engineering designs house structures regularly and coordinates the drawings with your architect and the approving authority.
What information do you need to start a structural design?
Zenith Engineering needs the architectural drawings, a soil investigation report for the site, and the intended use of each space. With those three we can size foundations and structure accurately; without a soil report we can only assume conservative bearing values, which usually costs more in concrete than the report would have.
Can you check or certify an existing structure?
Yes. Zenith Engineering carries out structural assessments of existing buildings in Sri Lanka — for extensions, change of use, cracks and settlement, or bank and insurance requirements — and issues a report with strengthening details where they are needed. See our structural assessment service for how that works.
Which codes do you design to?
We design to the standards accepted by Sri Lankan approving authorities — principally the British Standards and Eurocodes as adopted locally, with Sri Lankan loading data for wind and seismic conditions. The governing code set is agreed at the start of each project and stated on the calculations.
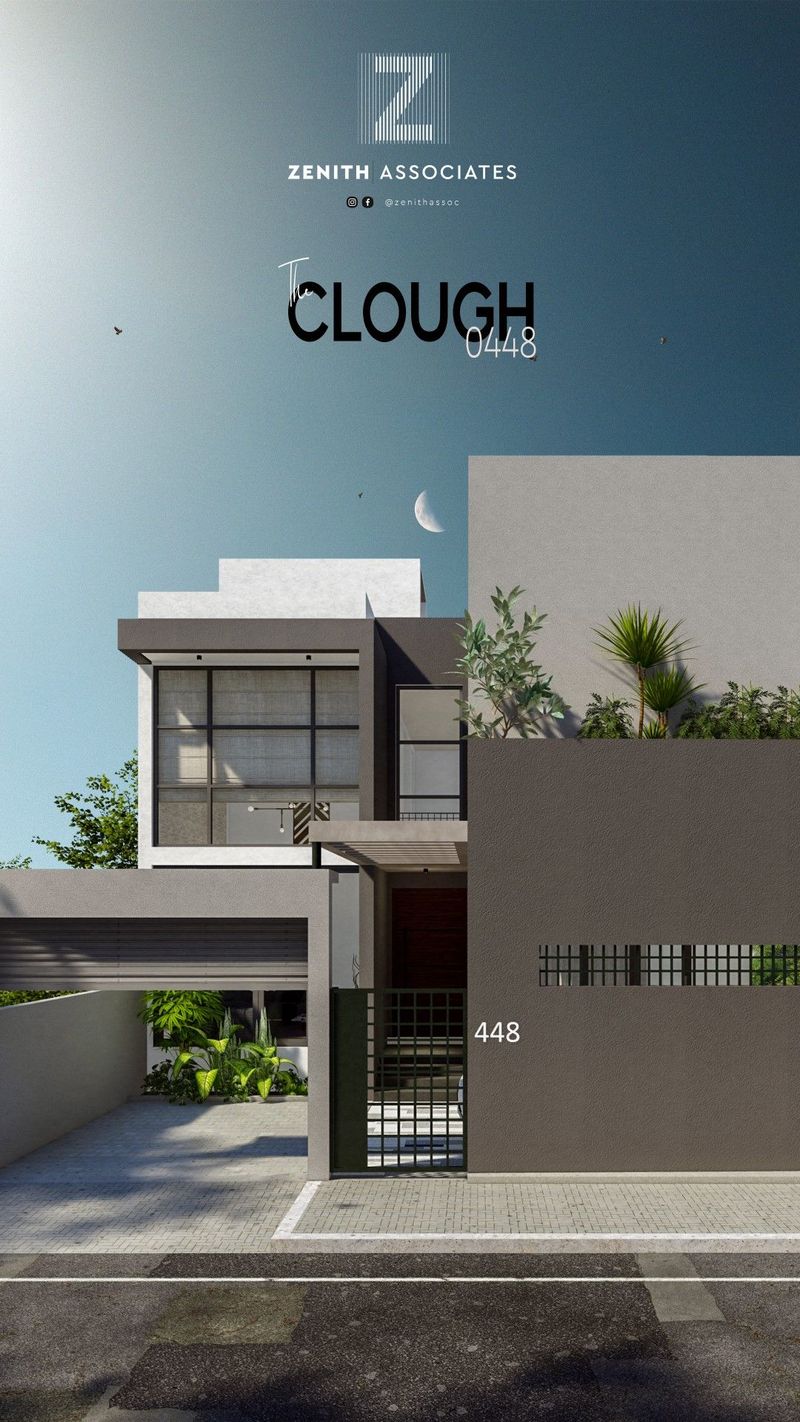
Selected work


Related services
MEP Engineering
Mechanical, electrical and plumbing design — HVAC, power, lighting, water supply and drainage — coordinated with the structure from day one.
Construction Supervision
Independent eyes on site — inspections, quality control and contract administration so what is built matches what was designed.
Structural Assessment & Retrofit
Investigation of existing buildings — cracks, settlement, capacity for new loads — with retrofit design where strengthening is needed.
Need structural on your project?
Send us what you have — drawings, a sketch, or just the site — and we will tell you what it needs and what it will cost.
Get in touch